
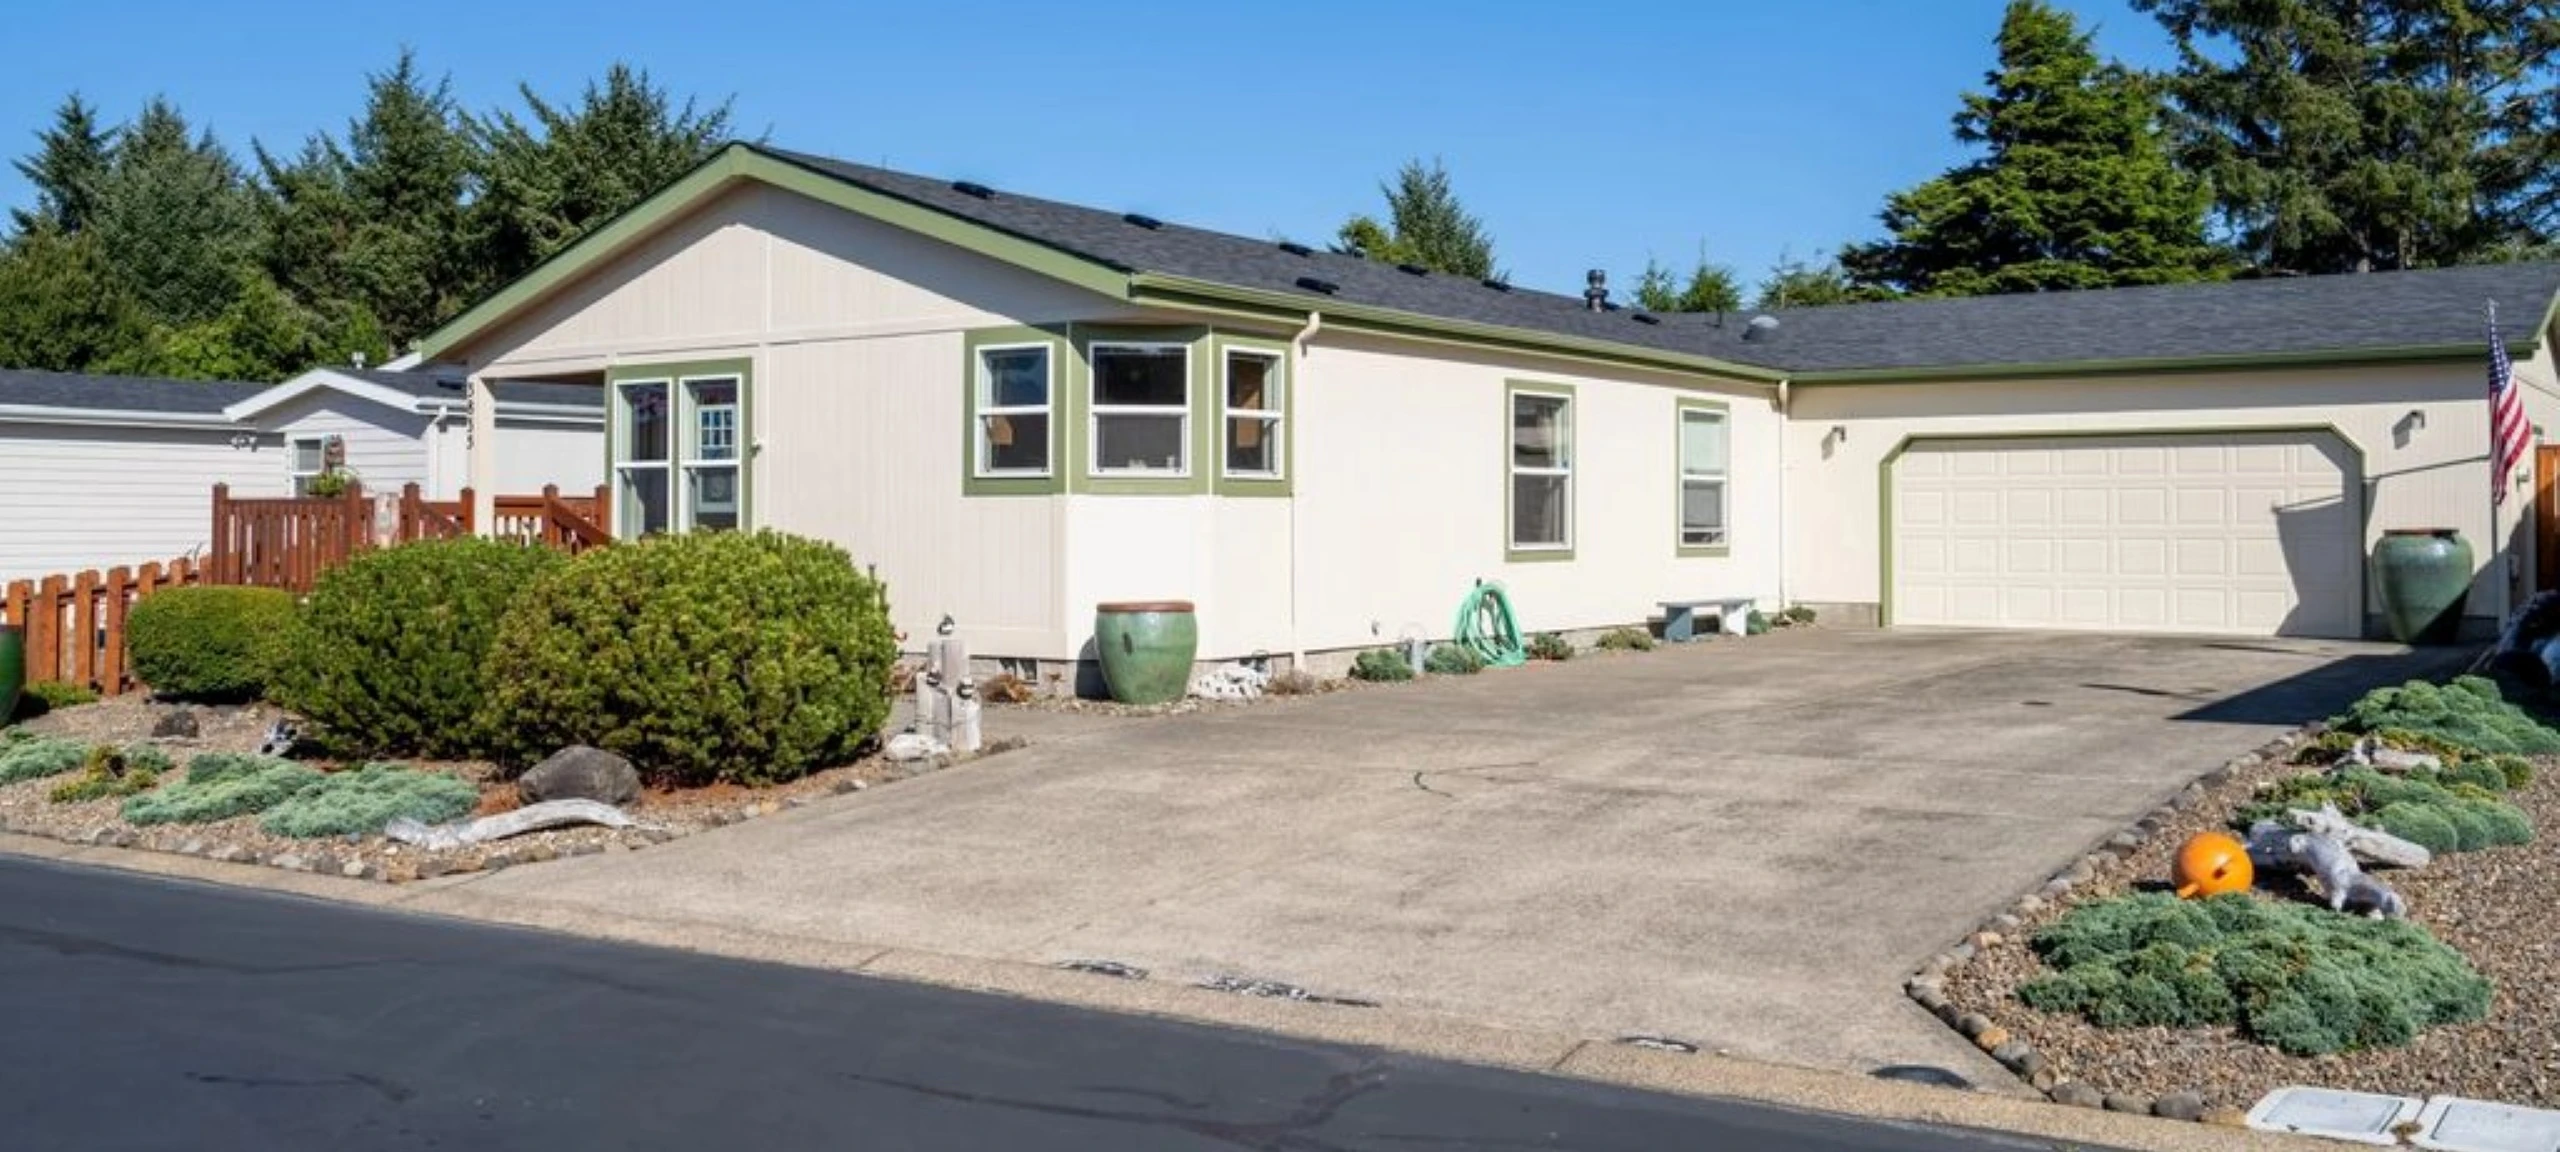
New Listing!
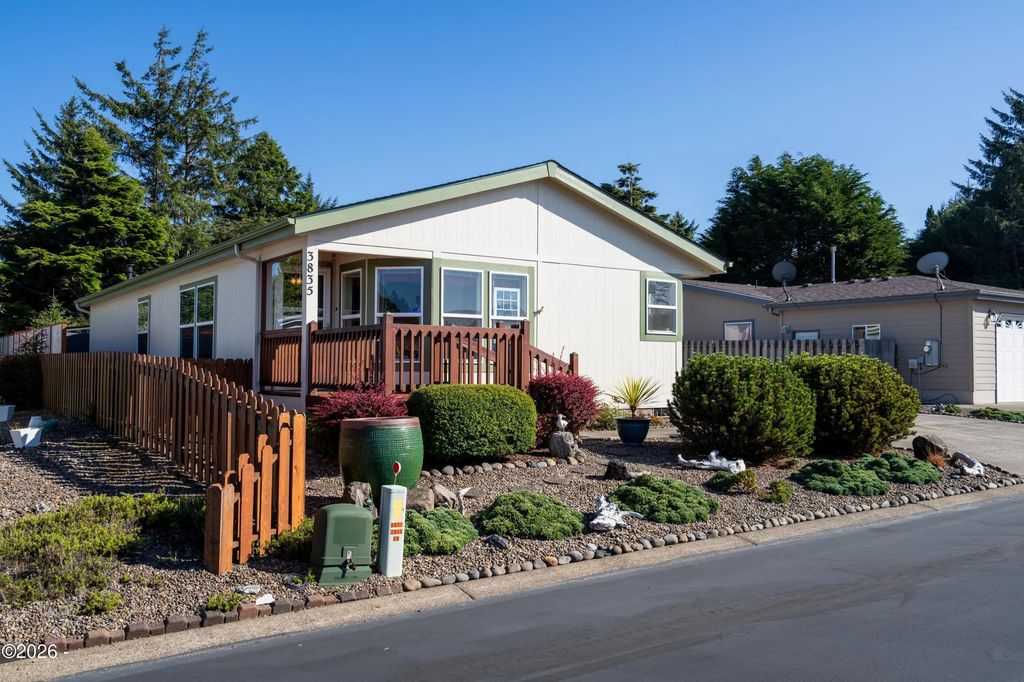
3835 Summit Ridge Circle in Depoe Bay, Oregon is on the market at $485,000. The home sits in the Summit Ridge PUD subdivision and offers 3 bedrooms, 2 bathrooms, and 1,566 square feet on a 0.15 acre lot. Built in 2004, it is a contemporary style manufactured home on land, listed as MLS 26-2471. The property is in the Lincoln Beach area, a five minute drive from Depoe Bay or Salishan Golf Resort and a five minute walk to a beach access.
Property Details
| Price: | $485,000 |
| MLS#: | 26-2471 |
| Bedrooms: | 3 |
| Bathrooms: | 2.00 |
| Square Footage: | 1,566 |
| Lot Size: | 0.15 acres |
| Year Built: | 2004 |
| Property Type: | Residential |
| Sub-Type: | Manufactured On Land |
| Style: | Contemporary |
| Subdivision: | Summit Ridge PUD |
| County: | Lincoln |
Interior Highlights
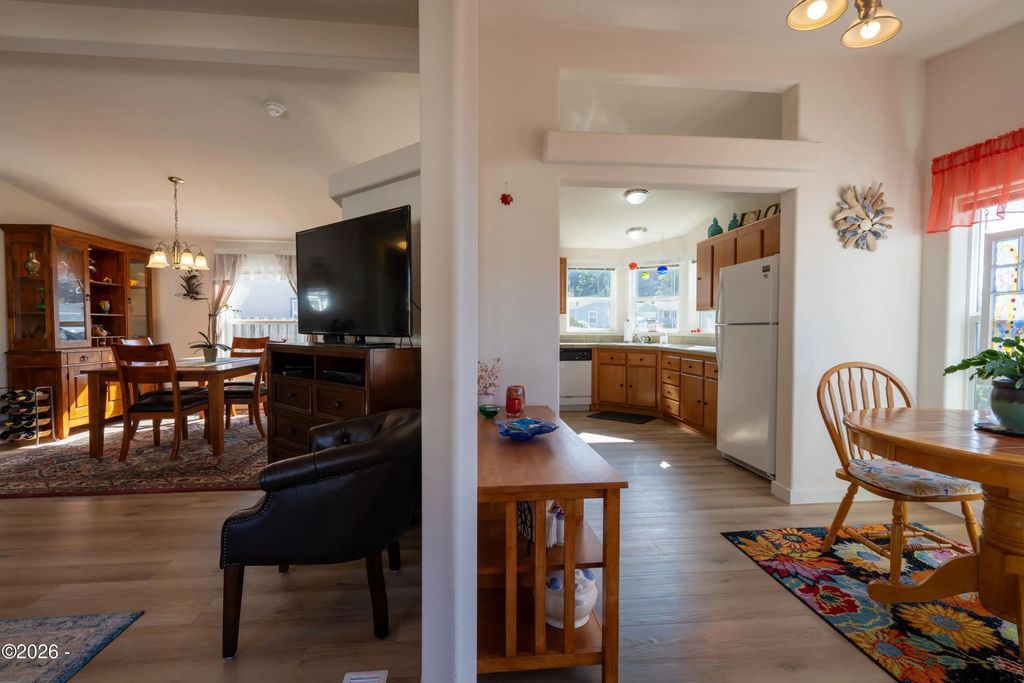
The kitchen has solid wood cabinets and a breakfast nook. The primary bathroom is large, with significant storage, and the floorplan places the primary bedroom at the back of the house. Dome fractal skylights light the bathrooms and the laundry room naturally. Heating is forced air, and there is one electric fireplace. Windows are insulated with vinyl frames, and drapes and blinds are in place. There is no basement.
Outdoor Features
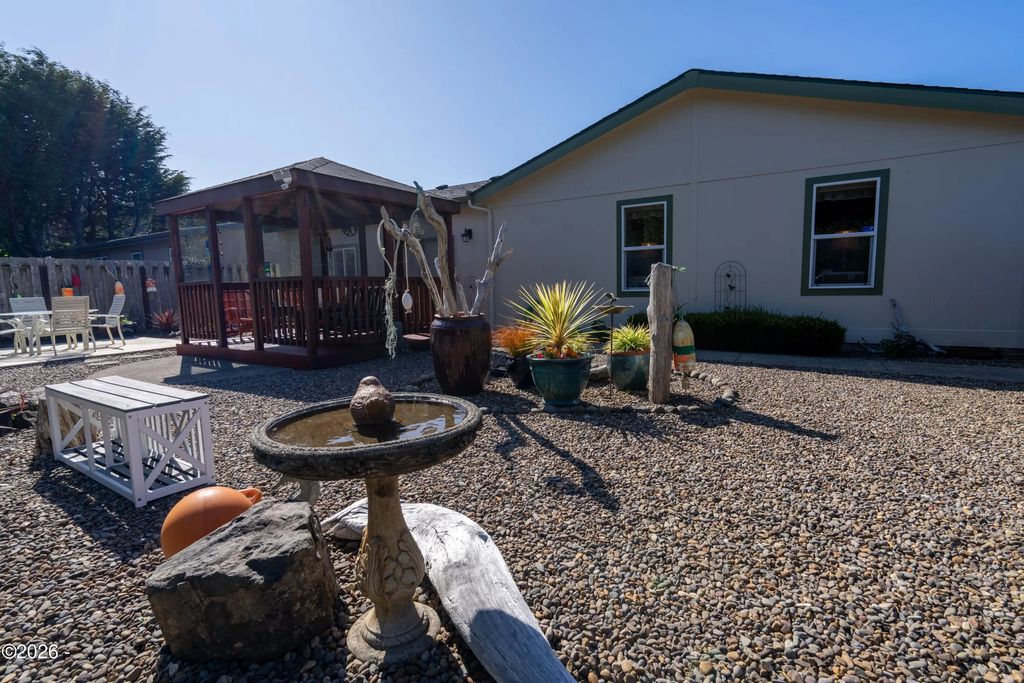
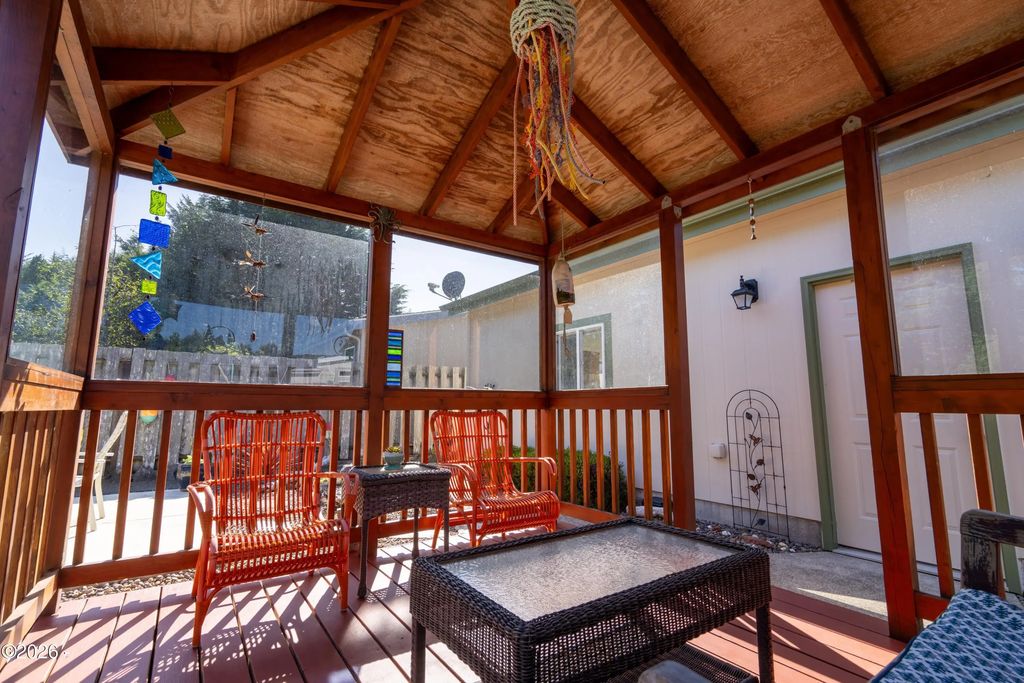
The backyard faces east toward the Fogarty forest and wetlands, with a concrete patio for outside dining, a privacy fence, and a large storage shed. The front porch and gazebo have been refreshed. Front and back yards are landscaped with a river rock hardscape and large rock gardens planted with flowers and succulents, described as very low maintenance. The lot is an interior lot, level, landscaped and wooded. Parking includes a 456 square foot two car garage, a six car long driveway, off street parking and RV access.
Recent Updates
The following were new or replaced within the past two to four years: roof, exterior paint, exterior lighting, LVP flooring throughout the living areas, insulation and vapor barrier under the house, the concrete patio, the backyard privacy fence, and the large storage shed. The MLS notes that the inspection report from the current owners two years ago was used to address the items of concern it identified.
Additional Details
| Heating: | Forced Air |
| Cooling: | None |
| Fireplaces: | 1, Electric |
| Roof: | Composition |
| Construction: | Fiber Cement |
| Foundation: | Block, Tie Downs (FHA/VA) |
| Windows: | Insulated Windows, Vinyl Frames, Drapes, Blinds |
| Garages: | 2 |
| Parking: | Additional Parking, Attached Garage, Driveway, Off Street, RV Access/Parking |
| Utilities: | Cable Available, Electricity Connected, Sewer Connected, Water Connected, Phone Available |
| Amenities: | Trail(s), Park, Picnic Area, Other |
| HOA Fees: | $398, Annually |
| Zoning: | R-1 Residential, Single Family |
| Date Listed: | September 11, 2026 |
Listed by Freddy Saxton, Advantage Real Estate.
Leave A Comment