
Price Reduction!
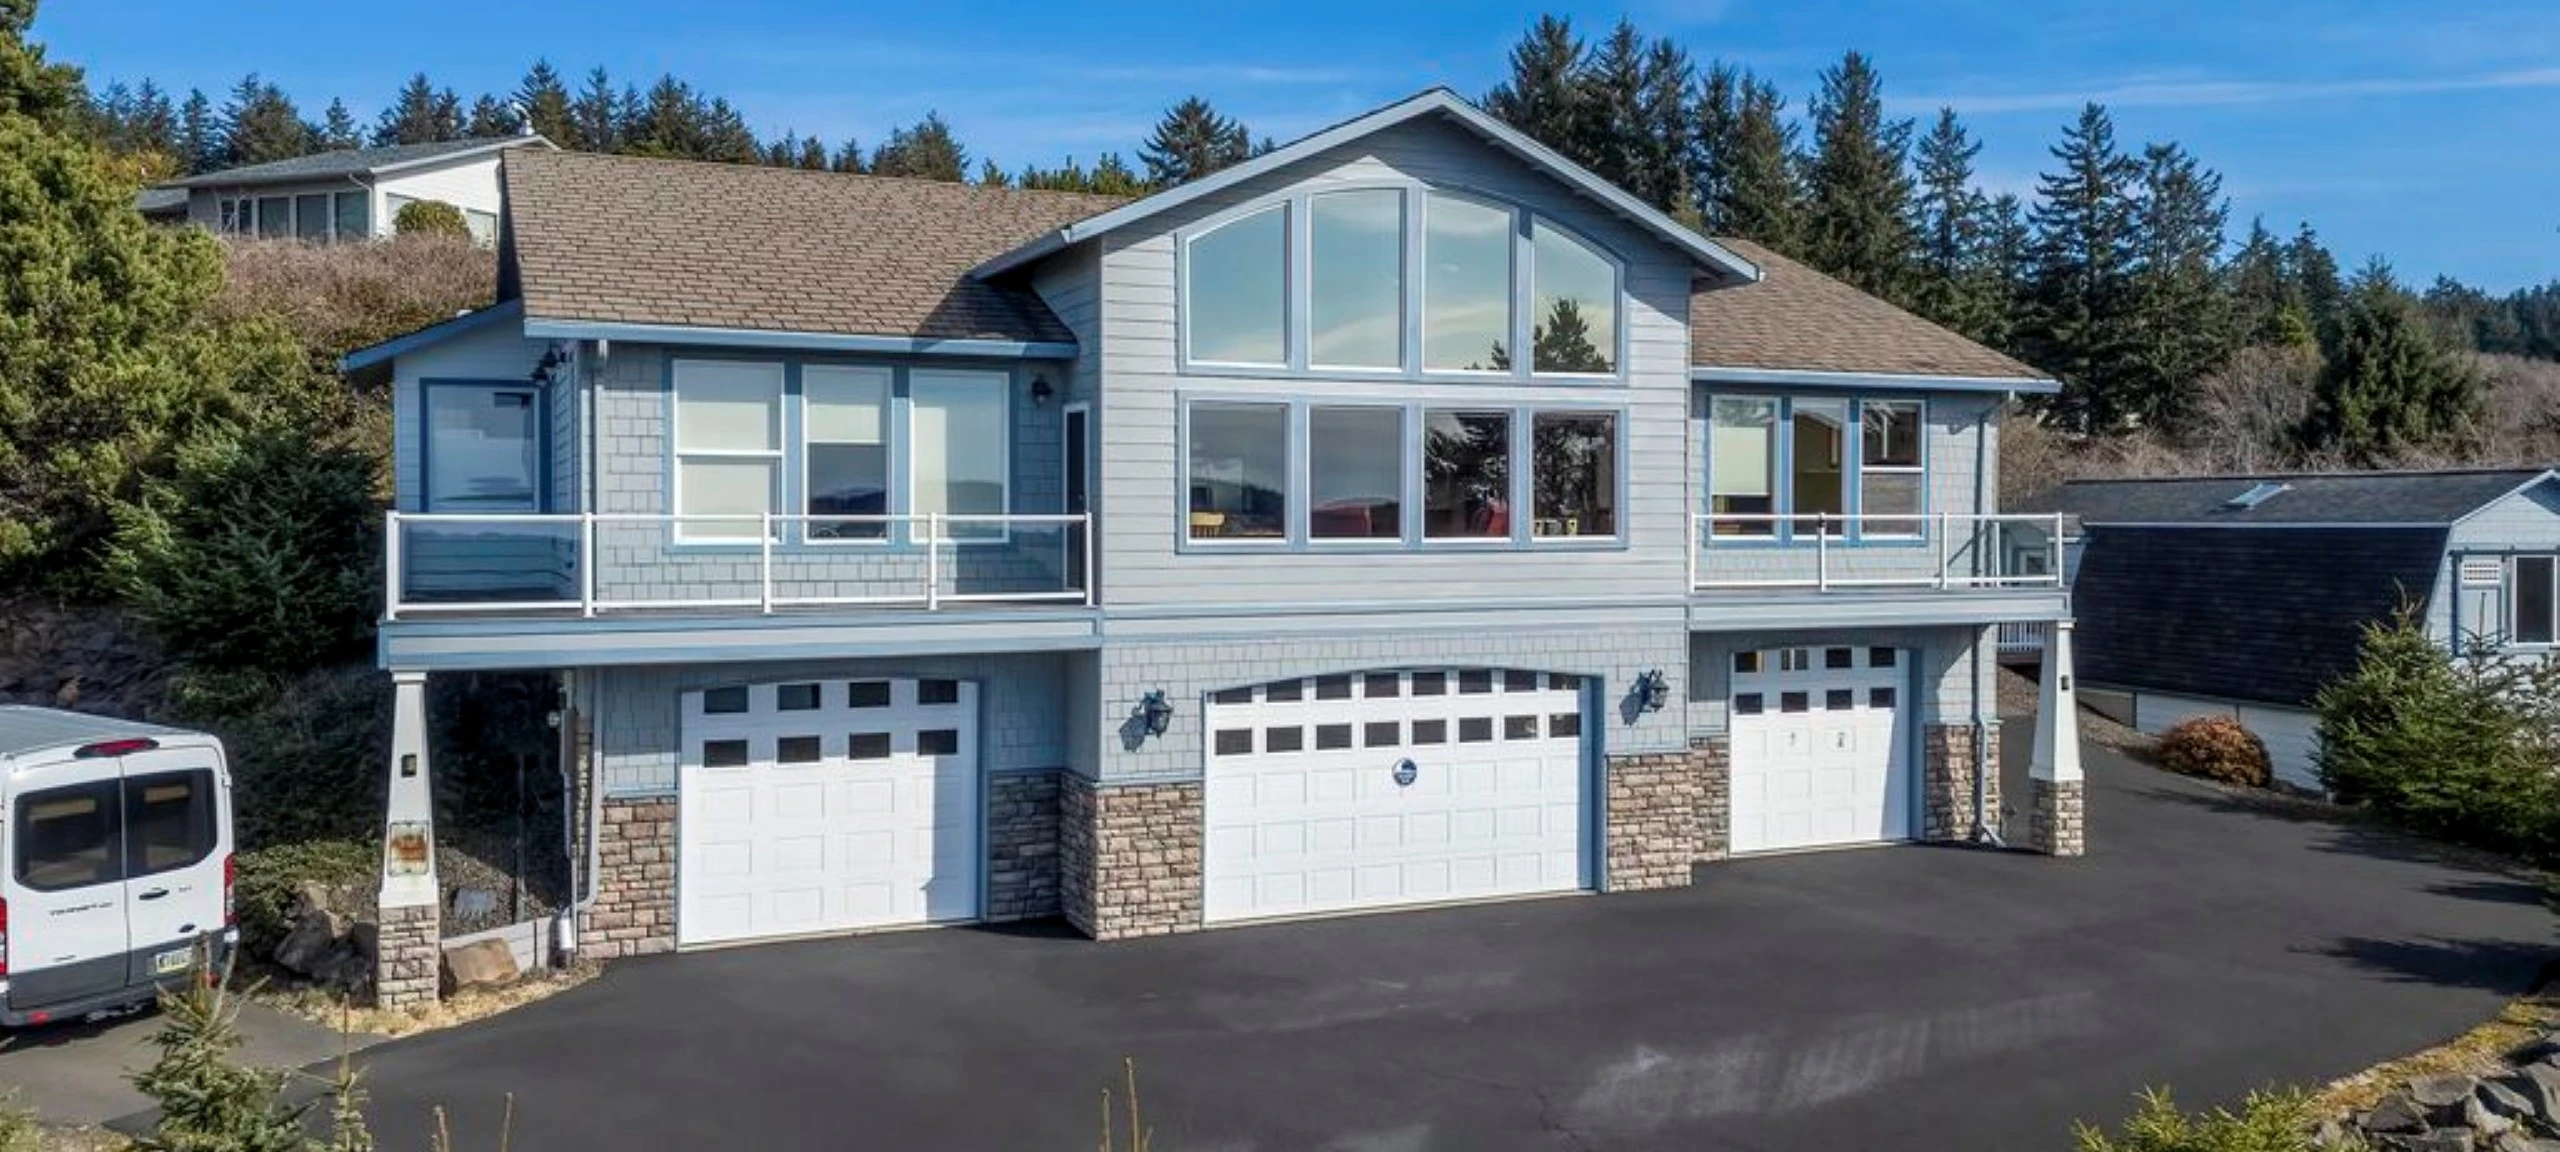
455 SE Scenic Loop, Newport, OR 97365 is now offered at $1,050,000, reduced $50,000 from the previous price of $1,100,000. This contemporary single family residence sits on two lots in the Yaquina Knoll subdivision. It has 3 bedrooms, 4 full baths, and 2,765 square feet, with views of the bay, the bridge, and the ocean.

Property Details
| Price: | $1,050,000 |
| MLS#: | 26-1710 |
| Bedrooms: | 3 |
| Bathrooms: | 4 full |
| Square Footage: | 2,765 |
| Lot Size: | 0.39 acres |
| Year Built: | 2005 |
| Property Type: | Single Family Residence |
| Style: | Contemporary |
| Subdivision: | Yaquina Knoll |
| County: | Lincoln |
Reverse Floor Plan and Parking
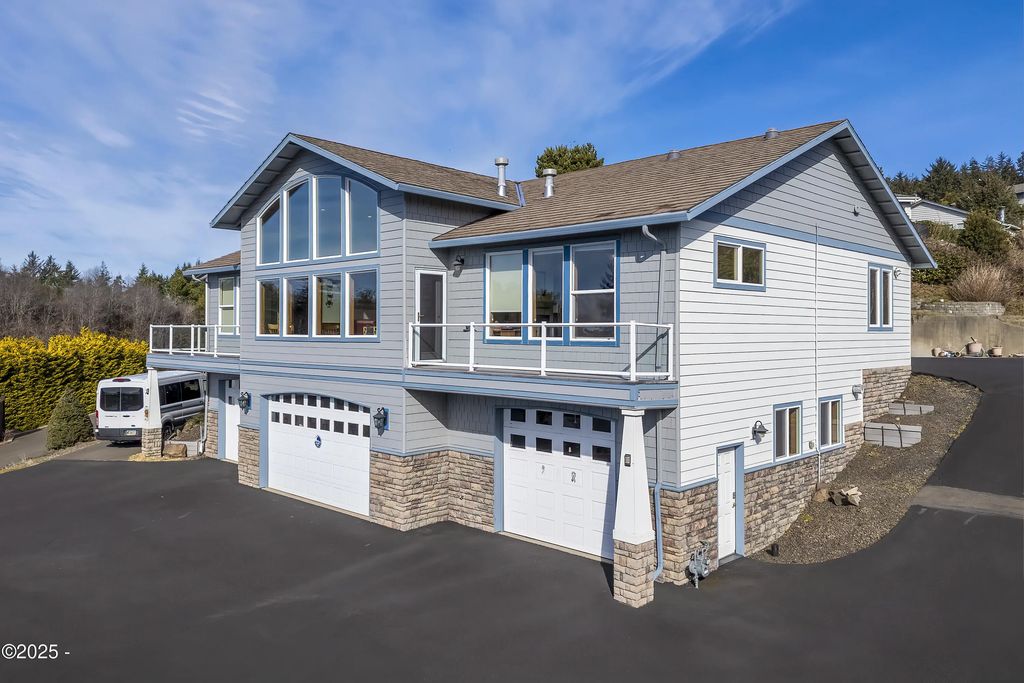
The home uses a reverse floor plan, with the main living area set above an extra large heated garage. The driveway reaches both levels. At the upper level, a portico provides covered parking and access to the main floor.
Main Floor Living
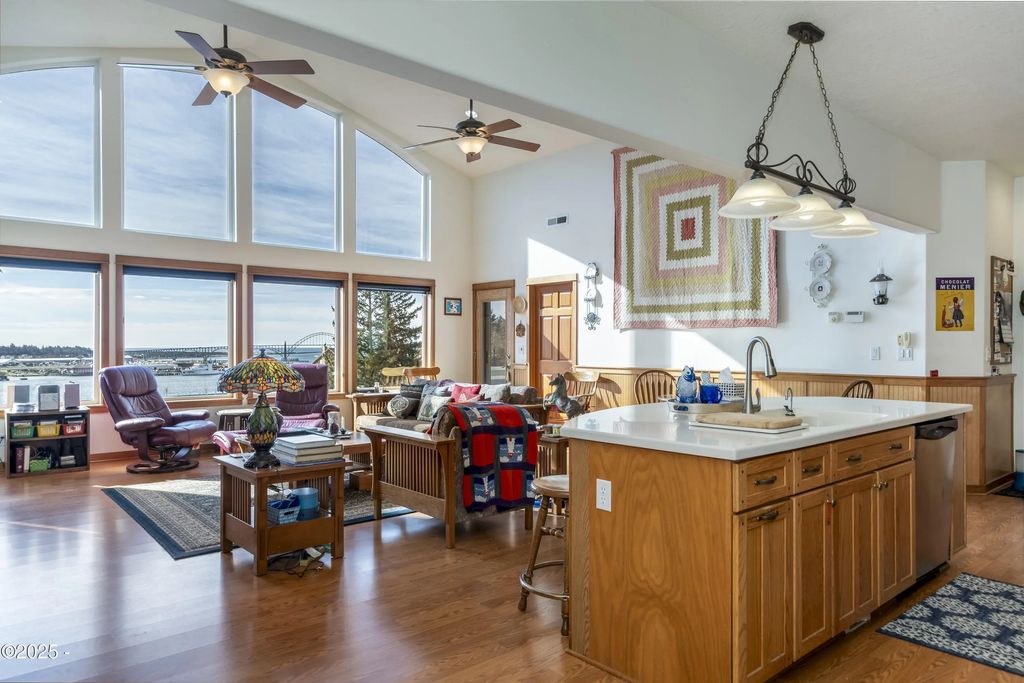
The spacious great room has a wall of view windows, a gas fireplace, and an open kitchen. Two en-suite bedrooms are on this level, and one of them has an accessible bath. A guest bedroom, a shared bath, a media room, and laundry are also on the main floor. Two of the bedrooms have their own gas fireplaces.
Drive-Thru RV Barn on the Second Lot
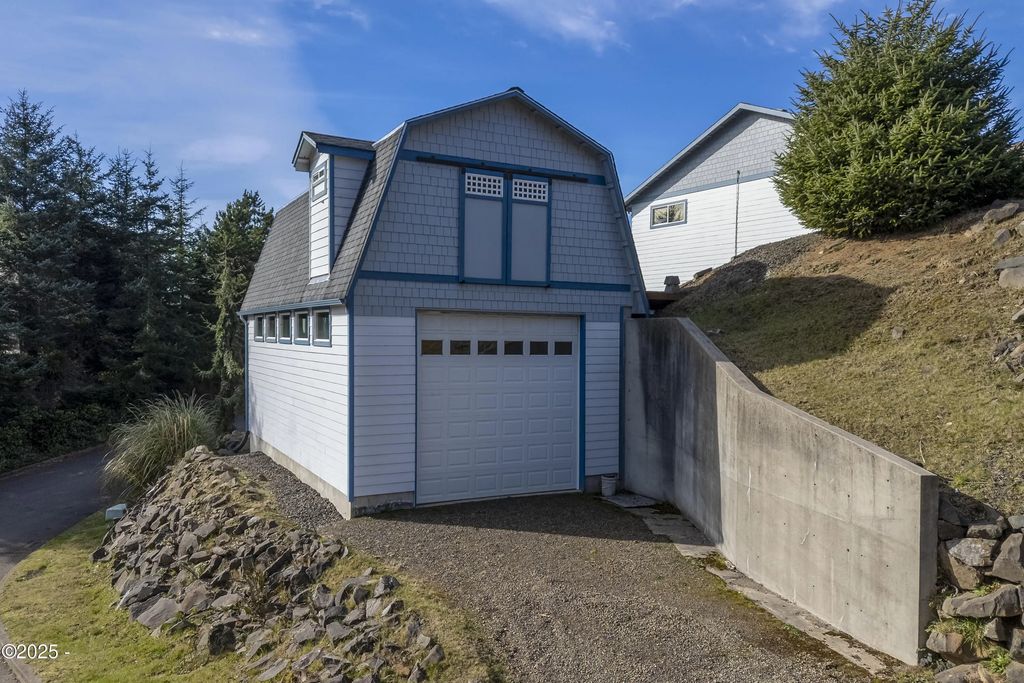
Across the driveway, on the second lot, is a drive-thru RV barn with a semi-finished loft. The loft offers room for hobbies, crafts, or more storage. From the property you can watch boats on the bay, and fireworks too.
Roof and Repairs
The roof is new, installed by Ironhead in June 2025. Other repairs from a prior inspection have also been made.
Additional Details
| Garages: | 5 |
| Parking: | Attached carport, attached garage, detached garage, driveway, garage door opener, workshop in garage |
| Heating: | Forced air, natural gas |
| Cooling: | Ceiling fans, electric, gas |
| Fireplaces: | 3, gas |
| Basement: | Daylight, finished |
| Interior Features: | Double vanity, kitchen island, open floorplan, walk-in closets, wide interior halls and doors, vaulted ceilings, jetted tub |
| Windows: | Double pane, vinyl frames, window treatments, blinds |
| Roof: | Composition |
| Construction: | Concrete, frame, HardiPlank type, stone |
| Foundation: | Concrete perimeter, slab |
| Utilities: | Cable, electricity, natural gas, sewer, and water connected; underground utilities |
| Zoning: | R-4 Residential |
| Waterfront: | No |
Listed by Tim Myrick, Advantage Real Estate.
Leave A Comment